What Prestige Meesaganahalli is
At its simplest, Prestige Meesaganahalli is a 60-acre piece of Devanahalli-belt land, wholly owned by Prestige and planned as a single low-density gated enclave of garden plots — with finished internal roads, centralised utilities, landscaped open space, and a community amenity core. Buyers purchase a plot, own the land outright, and build a home to their own design within the community framework and Karnataka's setback and Floor Area Ratio (FAR) rules.
That format matters, and it is structurally different from an apartment purchase in three ways buyers weigh carefully:
- You own land, not built area. Land appreciates with the corridor and does not carry the construction-quality depreciation of a built unit. In a fast-appreciating market like Devanahalli, this is the more direct way to participate in the upside.
- You control the build. You decide when and what to build — a compact home now, a larger one later, or simply hold the land as an appreciating asset.
- The infrastructure and the title are the product. In a quality plotted development, what you pay a brand premium for is the finished infrastructure, the legal cleanliness, and the community framework — exactly the things hardest to verify on an unbranded layout.
The wholly-owned difference
The defining feature of Prestige Meesaganahalli is that Prestige holds a 100% stake in the 60 acres. Most large peripheral parcels in Bengaluru are developed through joint-development agreements (JDAs), where the developer builds on land owned by one or several other parties and shares the built or plotted output. Prestige Meesaganahalli is instead a single-owner master plan.
For a plot buyer, three consequences follow, and all of them are favourable:
- Cleaner title structure. A single-owner parcel has a simpler ownership chain than a parcel assembled from multiple landowners under revenue-sharing arrangements. Title clarity is the single most important factor in a land purchase, and a wholly-owned parcel starts from a stronger position.
- A coherent, un-fragmented master plan. With one owner, the layout can be designed as one integrated low-density community, rather than compromised by the competing yield interests that multiple landowners can impose on a JDA parcel.
- Freedom to plan for low density. A wholly-owned owner can choose to hold generous open space and larger garden plots — planning for exclusivity and greenery rather than maximising plot count to satisfy multiple stakeholders. That is precisely the choice Prestige Meesaganahalli makes.
This is the differentiator that separates Prestige Meesaganahalli from the corridor's dense plotted and township products: it is exclusive by design, made possible by the single-owner structure.
The low-density garden positioning
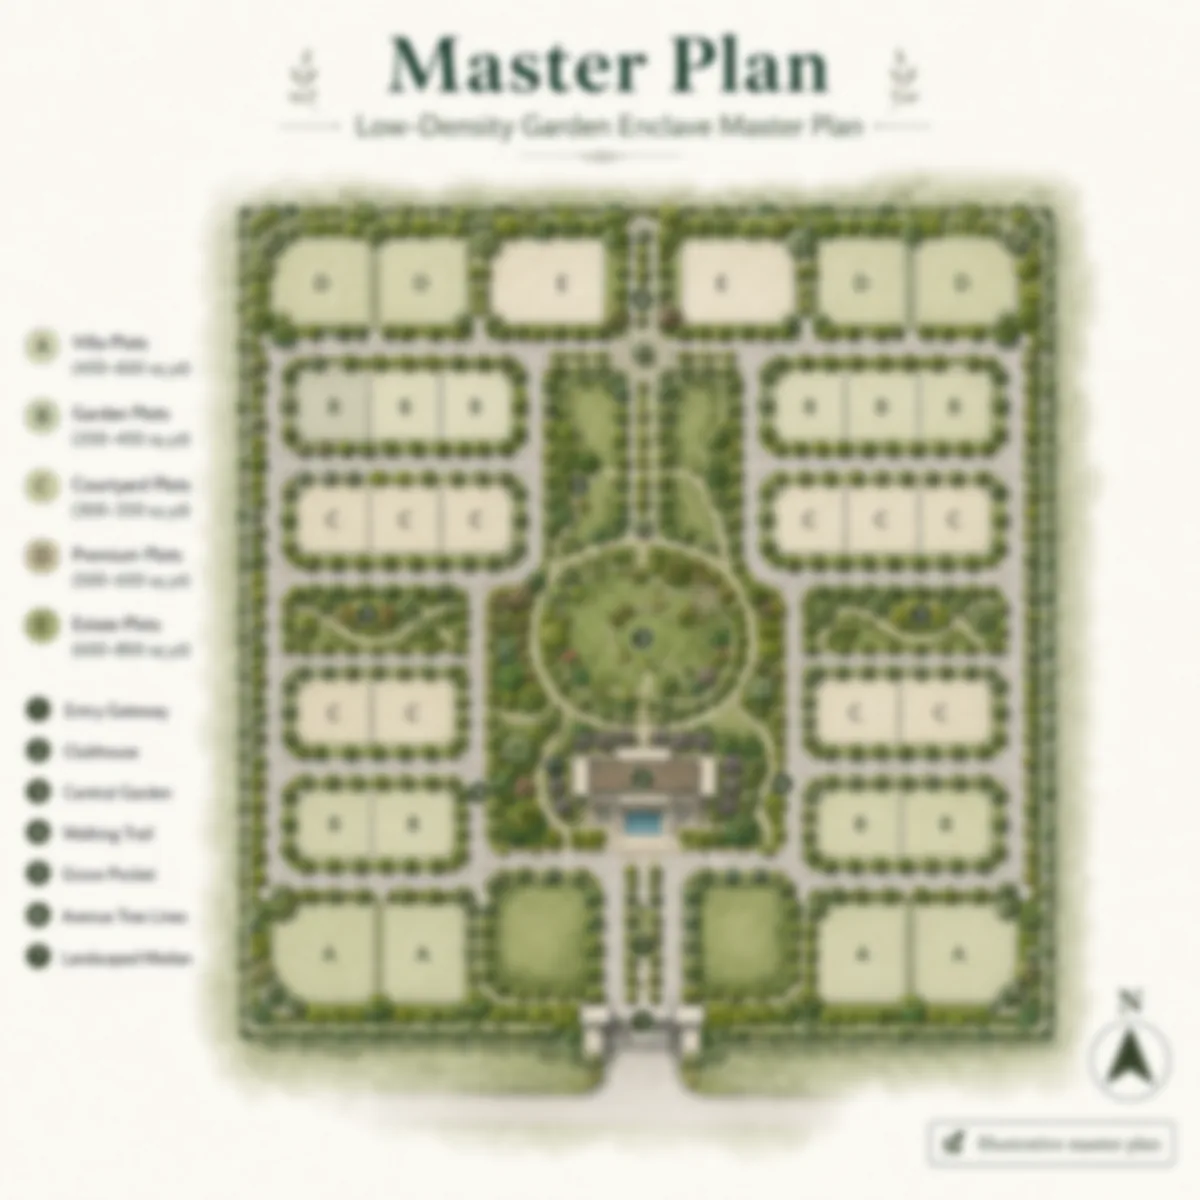
Prestige Meesaganahalli is deliberately positioned as a low-density garden enclave, not a high-density plotted grid or an integrated township. The distinction is real and buyer-relevant. A high-density layout maximises the number of plots per acre; a garden enclave does the opposite — it holds space for tree-lined avenues, landscaped commons, garden pockets, and larger plots, so the community reads as green and calm rather than packed.
The wholly-owned structure is what makes this possible. Because there is one owner and no revenue-share pressure to maximise plots, the master plan can allocate a larger share of the 60 acres to open space and greenery. For a buyer, the low-density positioning translates into a more exclusive address, a quieter community, more generous setbacks between homes, and the amenity of the landscape itself — the substance of a garden enclave.
Prestige Meesaganahalli project at a glance
The headline facts of the project, from scale and ownership through to RERA status and current sales status, in one reference table.
| Attribute | Detail |
|---|---|
| Project name | Prestige Meesaganahalli |
| Developer | Prestige Group (Prestige Estates Projects Limited) |
| Project type | Plotted development (low-density garden enclave) |
| Land area | 60 acres |
| Ownership | Wholly owned by Prestige — 100% stake |
| Density | Low (garden plots, generous open space) |
| Indicative plot sizes | 1,200 / 1,500 / 2,400 / 3,200 / 4,000 sq.ft. + custom |
| Indicative base price | ₹9,000 per sq.ft. |
| Indicative entry ticket | from ≈ ₹1.08 Crore |
| Location | Meesaganahalli, Devanahalli, North Bengaluru |
| Airport | Kempegowda International Airport — ~20 min |
| RERA status | Registration awaited (pre-launch, pre-RERA) |
| Approval authority | Karnataka RERA (K-RERA) |
| Status | Pre-launch; early-interest registration open |
The plot mix
Prestige Meesaganahalli is expected to be plotted to serve a spread of buyers rather than one segment, and — consistent with the garden-enclave positioning — the mix skews toward more generous formats than a high-density layout. The indicative typologies are:
- 1,200 sq.ft. (≈30 ft × 40 ft) — the entry garden plot, suited to a first-time plot buyer or a pure investor seeking the lowest land ticket in the enclave.
- 1,500 sq.ft. (≈30 ft × 50 ft) — a compact-premium plot that comfortably carries a 3–4 BHK independent home with garden setbacks.
- 2,400 sq.ft. (≈40 ft × 60 ft) — a spacious garden plot with a wider frontage and room for a proper garden.
- 3,200 sq.ft. (≈40 ft × 80 ft) — a large villa plot with generous front and rear gardens.
- 4,000 sq.ft. (≈50 ft × 80 ft) — the flagship format, suited to a statement or multi-generational villa.
- Custom sizes — corner, amalgamated, and made-to-order parcels for a bespoke footprint.
This range lets a young professional buying a first plot and a family building a large multi-generational garden home coexist in the same enclave. These are indicative, pre-launch sizes; the confirmed grid follows at launch. The detailed dimension-to-area education and per-size buyer profiles are on the plot options page.
Plug-and-play infrastructure
What distinguishes a Prestige plotted enclave from a bare BMRDA layout is that the plots are planned to be build-ready inside finished infrastructure. Prestige Meesaganahalli is planned as a plug-and-play community, with each plot expected to come with:
- Power — underground power provision drawn to each plot, with LED streetlighting along the landscaped avenues.
- Water — a centralised water supply, fed from a suitably sized overhead tank and underground sump, with domestic and treated-water lines.
- Sanitation — underground sanitary lines connected to an on-site sewage treatment plant (STP), with treated water reused for landscape irrigation.
- Data — underground conduits for fibre-optic data and voice, so a future home connects without trenching the street.
- Roads & access — a wide entrance road and landscaped internal roads with defined, finished access to every plot.
On top of the hard infrastructure, Prestige typically provides support for approvals and setback guidance — practical hand-holding through the build-permission process. Exact specifications are confirmed at launch and detailed on the master plan page.
The amenity idea
For a low-density garden enclave, the amenity idea leads with greenery and calm. Prestige Meesaganahalli is planned around a landscaped amenity programme spanning:
- Nature & landscape: tree-lined avenue plantation, a central landscaped green spine, garden pockets, and generous low-density open space — the substance of the garden positioning.
- Wellness: yoga lawn, walking and jogging trails through the green, and quiet seating and meditation nodes.
- Family & social: children's play areas, community gathering lawns, gazebo and seating clusters, and pet-friendly green.
- Sport & active: a multipurpose court, cricket practice net, and open recreation lawns.
A gated garden enclave of this kind is typically anchored by a community clubhouse; the exact amenity list, clubhouse structure, and any membership terms will be confirmed at launch. The planned detail is on the amenities page.
Where it sits in the market
Prestige Meesaganahalli competes in the Devanahalli / airport-belt plotted segment, where the corridor comparable set spans branded plotted and villa-plot products. Within that set, Prestige Meesaganahalli is positioned as a wholly-owned, low-density, brand-premium garden enclave — its indicative ₹9,000 per sq.ft. base sitting in the upper-mid band of a market that ranges from sub-₹6,000 unbranded layouts to ₹9,000+ premium branded parcels.
The differentiation is deliberate. Where nearby integrated-township parcels compete on scale and self-contained density, and other branded plotted communities compete on amenity count, Prestige Meesaganahalli competes on exclusivity and greenery — the wholly-owned, single-owner, low-density garden product that is genuinely scarce on a corridor that mostly builds dense. The Meesaganahalli micro-location gives it a distinct address that does not overlap with the corridor's better-known plotted pockets.
The case for the location is the Devanahalli growth story: the airport (~20 minutes), the KIADB Aerospace SEZ, the BIAL / airport business region, the upcoming KWIN City, NH-44, the STRR, and the Namma Metro Blue Line under construction. Devanahalli plotted land has risen roughly 2.5–2.8× since 2019, with continued double-digit annual growth in key pockets — the demand backdrop for a pre-launch garden enclave.
RERA & legal standing
Prestige Meesaganahalli is pre-launch and pre-RERA — Karnataka RERA (K-RERA) registration is awaited. Once registered, the layout plan, plot inventory, sanctioned approvals, and project timelines will be disclosed on the regulator's portal and legally binding on the developer. Buyers should confirm the K-RERA registration number before transacting; a plot should only be booked against a valid project-class registration. Prestige files K-RERA registrations on a consistent cadence, and the wholly-owned title structure gives the eventual registration a cleaner foundation than a fragmented JDA parcel. For buyers already comfortable with the prestige-group name, Prestige Battersea adds a local portfolio lens without skipping the practical checks around cost and daily use.
Who Prestige Meesaganahalli is for
- Land investors seeking direct, liquid exposure to Devanahalli's airport-belt appreciation, in a wholly-owned, low-density, brand-name enclave.
- End-user families who want to build a custom garden home or villa inside an exclusive, gated, low-density Prestige community near the airport.
- Exclusivity-minded buyers who specifically want a low-density garden enclave rather than a dense plotted grid or a high-rise township.
- Portfolio buyers adding a clean, single-owner, brand-name land asset to a Bengaluru real-estate portfolio at the pre-launch stage.
The project is less suited to buyers seeking a ready-to-move-in home today (this is land, not built apartments), or to those who need the daily commute served to South or East Bengaluru, which the airport belt does not. The full buyer-fit analysis, the comparable set, and the pros and cons are on the reviews page.
Prestige Meesaganahalli overview FAQ
Quick answers on what the project is, the wholly-owned structure, plot sizes, the plug-and-play infrastructure, RERA status, and who the enclave suits.
What is Prestige Meesaganahalli?
Prestige Meesaganahalli is a wholly-owned, 60-acre, low-density garden plotted enclave by the Prestige Group at Meesaganahalli in the Devanahalli belt of North Bengaluru's airport corridor. Buyers purchase a plot, own the land outright, and build a home to their own design within the community framework and Karnataka's setback and FAR rules. It is pre-launch and pre-RERA.
What does the wholly-owned structure mean for a buyer?
Prestige holds a 100% stake in the 60 acres, so it is a single-owner master plan rather than a joint-development parcel. For a plot buyer that means a cleaner title chain, a coherent un-fragmented layout, and the freedom to plan for low density and greenery rather than maximise plot count.
What plot sizes does Prestige Meesaganahalli offer?
Indicative garden-plot typologies of 1,200 sq.ft. (≈30×40), 1,500 sq.ft. (≈30×50), 2,400 sq.ft. (≈40×60), 3,200 sq.ft. (≈40×80), and 4,000 sq.ft. (≈50×80), plus custom, corner, and amalgamated sizes. These are indicative, pre-launch sizes; the confirmed grid follows at launch.
What infrastructure comes with each plot?
The enclave is planned as a plug-and-play community: underground power drawn to each plot, a centralised water supply, sanitation connected to an on-site STP, underground fibre-optic data conduits, and finished landscaped roads with defined plot access. Prestige also typically provides approvals and setback support. Exact specifications are confirmed at launch.
Is Prestige Meesaganahalli RERA registered?
Not yet. Prestige Meesaganahalli is pre-launch and pre-RERA; Karnataka RERA (K-RERA) registration is awaited. Once registered, the layout plan, plot inventory, approvals, and timelines will be disclosed on the regulator's portal. Buyers should confirm and verify the K-RERA registration before transacting.
Who is Prestige Meesaganahalli for?
Land investors seeking direct exposure to Devanahalli's airport-belt appreciation, end-user families who want to build a custom garden home in an exclusive low-density community, exclusivity-minded buyers who want a garden enclave rather than a dense grid, and portfolio buyers adding a clean single-owner land asset. It is less suited to buyers needing a ready-to-move home today or a daily commute to South or East Bengaluru.
Enquire about Prestige Meesaganahalli
To go deeper, the plot options page breaks down each typology, the location page maps the full connectivity picture, the price page works through the cost stack and investment case, and the master plan page walks the low-density layout. To register early interest and get current information as the launch approaches, use the contact page.
Contact us