The amenity philosophy
Most plotted developments treat amenities as a checkbox — a park, a compound wall, maybe a small community hall. A garden enclave treats the landscape itself as the primary amenity. At Prestige Meesaganahalli, the wholly-owned, low-density master plan allows a larger share of the 60 acres to be held as landscaped open space, so the amenity idea leads with nature and greenery, layers in wellness, and adds family, social, and sport provision — with the community's green spine as the organising element. The effect is a plotted enclave that feels like a green, calm, exclusive neighbourhood, not a grid of empty parcels.
Prestige Meesaganahalli amenity summary
| Category | Planned features |
|---|---|
| Nature & landscape | Central green spine, avenue plantation, garden pockets, low-density open space |
| Wellness | Yoga lawn, walking & jogging trails, meditation & seating nodes |
| Family & social | Children's play areas, tot lot, community gathering lawns, gazebo & seating clusters, pet-friendly green |
| Sport & active | Multipurpose court, cricket practice net, open recreation lawns |
| Anchor | Community clubhouse (planned; structure and terms confirmed at launch) |
| Sustainability | STP with treated-water reuse, rainwater harvesting, LED avenue lighting |
| Security | Single controlled entrance, security cabin, boom barriers, CCTV |
Nature & landscape — the heart of the enclave
The garden positioning is expressed first through the landscape, and this is where a wholly-owned, low-density parcel delivers its clearest advantage.
| Feature | What it offers |
|---|---|
| Central green spine | The landscaped corridor threading the enclave — the organising green element the community is built around |
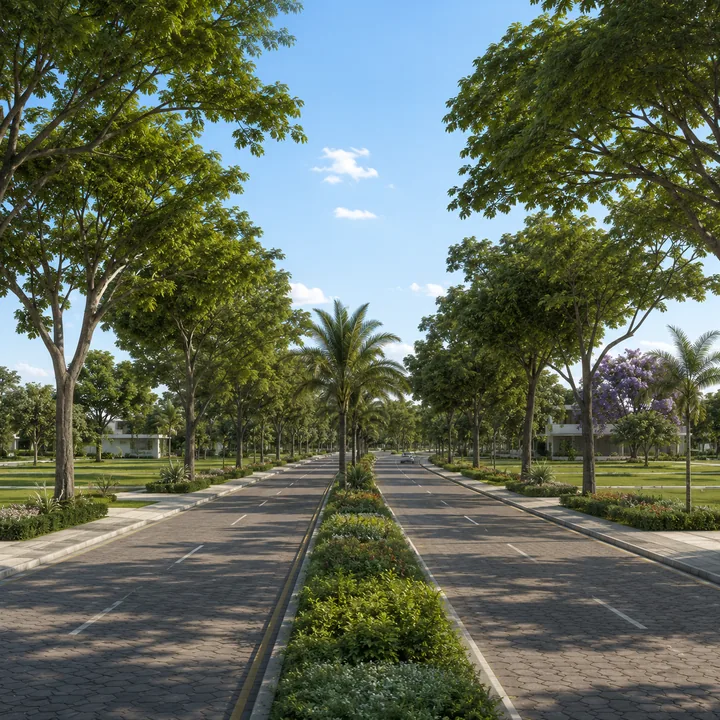
| Avenue plantation | Tree-lined planting along every internal road, turning streets into shaded green corridors |
| Garden pockets | Cultivated landscaped pockets distributed among the plot clusters |
| Low-density open space | The generous common green a single-owner, low-density layout makes possible |
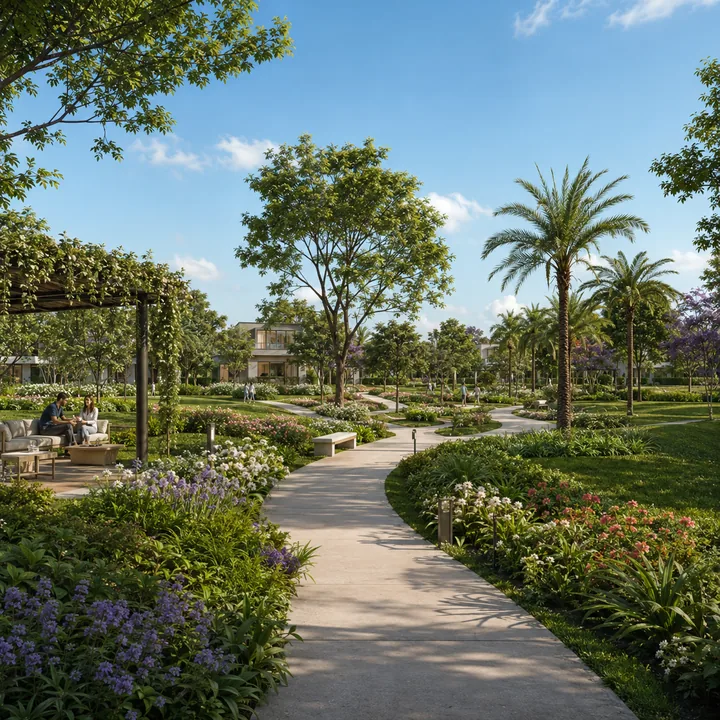
The central green spine is the standout — rather than a token park at the edge of the layout, the green is the spine the plots are arranged around, so most of the enclave sits close to landscaped open space. The avenue plantation turns the internal roads into shaded corridors from the day they are planted, and the garden pockets add cultivated green throughout. This is what makes the garden positioning substantive rather than a label: the landscape is the primary amenity, made generous by the low-density plan.
Wellness amenities
| Amenity | What it offers |
|---|---|
| Yoga lawn | An open, level lawn for yoga and group wellness sessions |
| Walking & jogging trails | Looped paths threaded through the green spine and landscape |
| Meditation & seating nodes | Quiet landscaped nodes for stillness and rest |
The wellness landscape is a deliberate layer over the greenery. A yoga lawn, walking and jogging trails through the green, and quiet seating and meditation nodes programme the open space for active wellbeing — they give residents a reason to use the landscape daily and reinforce the enclave's calm, nature-led positioning. For the wellness-oriented buyer, these features are a meaningful part of the daily-living proposition, and in a low-density enclave they are experienced without crowding.
Family & social amenities
| Amenity | What it offers |
|---|---|
| Children's play areas | Dedicated play zones for children |
| Tot lot | A dedicated toddler play area |
| Community gathering lawns | Open green for informal gatherings and community events |
| Gazebo & seating clusters | Shaded seating pavilions and nodes across the landscape |
| Pet-friendly green | A dedicated pet exercise and socialisation zone |
This cluster turns a layout into a neighbourhood. The children's play areas and tot lot serve different age bands of children; the community gathering lawns give the enclave venues for events and neighbourly gatherings; the pet-friendly green is an increasingly expected amenity for the demographic that buys premium garden plots. The gazebos and seating nodes give residents reasons to be outdoors and to encounter their neighbours — the social glue of a gated garden community.
Sport & active amenities
| Amenity | What it offers |
|---|---|
| Multipurpose court | A flexible hard court for basketball, volleyball, or other court sports |
| Cricket practice net | Recreational cricket provision within the enclave |
| Open recreation lawns | Level open green for informal sport and play |
Consistent with the garden positioning, the active provision is present but not the headline — a multipurpose court, a cricket practice net, and open recreation lawns give residents active-lifestyle infrastructure without turning the enclave into a dense sports complex. The emphasis stays on the green and the wellness landscape, with sport as a complementary layer.
This calibration is deliberate. A high-density plotted grid or an integrated township typically loads up on built sport facilities to compensate for the lack of open space; a low-density garden enclave does not need to, because the landscape itself carries much of the recreation. The open recreation lawns double as informal cricket, football, and frisbee space; the walking and jogging trails serve the runners; and the multipurpose court and cricket net cover the structured needs. The result is active provision that is genuinely usable without dominating the plan or crowding the greenery — the right balance for a community whose defining amenity is the garden landscape.
The clubhouse
A gated garden enclave of this kind is typically anchored by a community clubhouse — the indoor social core for gatherings, indoor amenities, and community facilities. At the pre-launch stage, the clubhouse specification, its ownership structure, and any membership or usage terms have not been published. These will be confirmed with the launch material. Buyers should treat the clubhouse as a planned amenity whose exact terms are to be defined, and confirm the structure at launch before folding any membership cost into their model.
Sustainability & infrastructure amenities
The enclave's infrastructure is planned to include several features that double as sustainability amenities, benefiting every plot owner:
- Sewage Treatment Plant (STP) — treats the enclave's wastewater on-site; treated water is planned for reuse in landscape irrigation, reducing fresh-water demand across the garden landscape.
- Water supply infrastructure — a centralised overhead tank and underground sump of suitable capacity, feeding the plot network.
- Rainwater-harvesting recharge pits — recharge groundwater and manage stormwater.
- LED avenue streetlighting — energy-efficient lighting along the landscaped roads.
- Underground utilities — power, water, sewage, and data conduits run underground to keep the streetscape clean.
These are not headline lifestyle amenities, but they are the features that make the enclave genuinely sustainable and low-friction to live in — and they apply to every plot. In a garden enclave, the STP's treated-water reuse is especially relevant, since it sustains the extensive landscape that defines the community.
Security as an amenity
Security at Prestige Meesaganahalli is planned around a single controlled entrance:
- Security cabin at the main entrance
- 24/7 security with boom barriers at the main gate
- CCTV at the entrance/exit and key common zones
A single gateway with boom-barrier control and CCTV is the correct security model for a gated garden enclave — it concentrates monitoring, controls vehicle access, and keeps the internal streets free of through-traffic. For families and for owners holding plots before building, this controlled-access security is a core part of the value.
How the amenities fit the positioning
For a low-density garden enclave, the amenity design is deliberately different from a dense plotted grid or an integrated township. A township maximises self-contained density and a long checklist of facilities; a garden enclave leads with the landscape and keeps the built amenities proportionate to a low-density community. Prestige Meesaganahalli's amenity programme — a central green spine, avenue plantation, a wellness landscape, proportionate family and sport provision, and a community clubhouse — is calibrated to the exclusivity and greenery the wholly-owned, single-owner master plan makes possible.
What this means for a buyer
Two practical takeaways:
- The landscape is the primary amenity. The green spine, avenue plantation, garden pockets, wellness trails, and the low-density open space are what every plot owner buys into — and they are more generous here than in a high-density layout because the parcel is wholly owned and planned at low density.
- Confirm the clubhouse terms at launch. The clubhouse is a planned anchor whose specification and any membership terms are set at launch; fold its cost into your model once those are published.
For the visual tour of these amenities, see the gallery page; for where each feature sits in the layout, see the master plan page. To confirm the amenity list and the clubhouse terms as the launch approaches, use the contact page.
Prestige Meesaganahalli amenities FAQ
What amenities will Prestige Meesaganahalli offer?
Prestige Meesaganahalli is planned around a landscape-led amenity programme fitting for a low-density garden enclave: a central green spine, avenue plantation, garden pockets, and generous low-density open space; a wellness layer of a yoga lawn, walking and jogging trails, and meditation nodes; family and social spaces including children's play areas, a tot lot, community gathering lawns, gazebos, and a pet-friendly green; a proportionate sport provision of a multipurpose court, cricket practice net, and open recreation lawns; and a planned community clubhouse. On-site infrastructure — an STP with treated-water reuse, rainwater harvesting, LED avenue lighting, and gated single-entrance security — completes the base. Because the enclave is pre-launch, the list is indicative and confirmed at launch.
Is the Prestige Meesaganahalli amenity list confirmed?
No. Prestige Meesaganahalli is pre-launch and pre-RERA, and the amenity list is indicative — derived from the wholly-owned, low-density garden-enclave positioning rather than a published brochure. The exact clubhouse structure, the confirmed amenity schedule, and any membership terms will be published with the launch material. No specific amenity should be treated as confirmed until Prestige releases the official list.
What is the amenity philosophy at Prestige Meesaganahalli?
A garden enclave treats the landscape itself as the primary amenity. At Prestige Meesaganahalli, the wholly-owned, low-density master plan allows a larger share of the 60 acres to be held as landscaped open space, so the amenity idea leads with nature and greenery, layers in wellness, and adds proportionate family, social and sport provision — with the central green spine as the organising element. The effect is a plotted enclave that feels like a green, calm, exclusive neighbourhood rather than a grid of empty parcels.
Does Prestige Meesaganahalli have a clubhouse?
A gated garden enclave of this kind is typically anchored by a community clubhouse — the indoor social core for gatherings and community facilities — and one is planned here. At the pre-launch stage, the clubhouse specification, its ownership structure, and any membership or usage terms have not been published; these are confirmed with the launch material. Buyers should treat the clubhouse as a planned amenity whose exact terms are to be defined and confirm the structure at launch before folding any membership cost into their model.
How do Prestige Meesaganahalli's amenities suit a low-density garden enclave?
For a low-density garden enclave, the amenity design is deliberately different from a dense plotted grid or an integrated township. A township maximises self-contained density and a long checklist of built facilities; a garden enclave leads with the landscape and keeps the built amenities proportionate. Prestige Meesaganahalli's programme — a central green spine, avenue plantation, a wellness landscape, proportionate family and sport provision, and a community clubhouse — is calibrated to the exclusivity and greenery the wholly-owned, single-owner master plan makes possible.
Enquire about Prestige Meesaganahalli amenities
Request the planned amenity schedule, the clubhouse detail, and the launch timeline for the wholly-owned, 60-acre, low-density garden plotted enclave at Meesaganahalli, Devanahalli. Because Prestige Meesaganahalli is pre-launch, registering early interest secures a priority position and gets you the confirmed amenity list as soon as it is published.
Contact us