Prestige Meesaganahalli master plan image
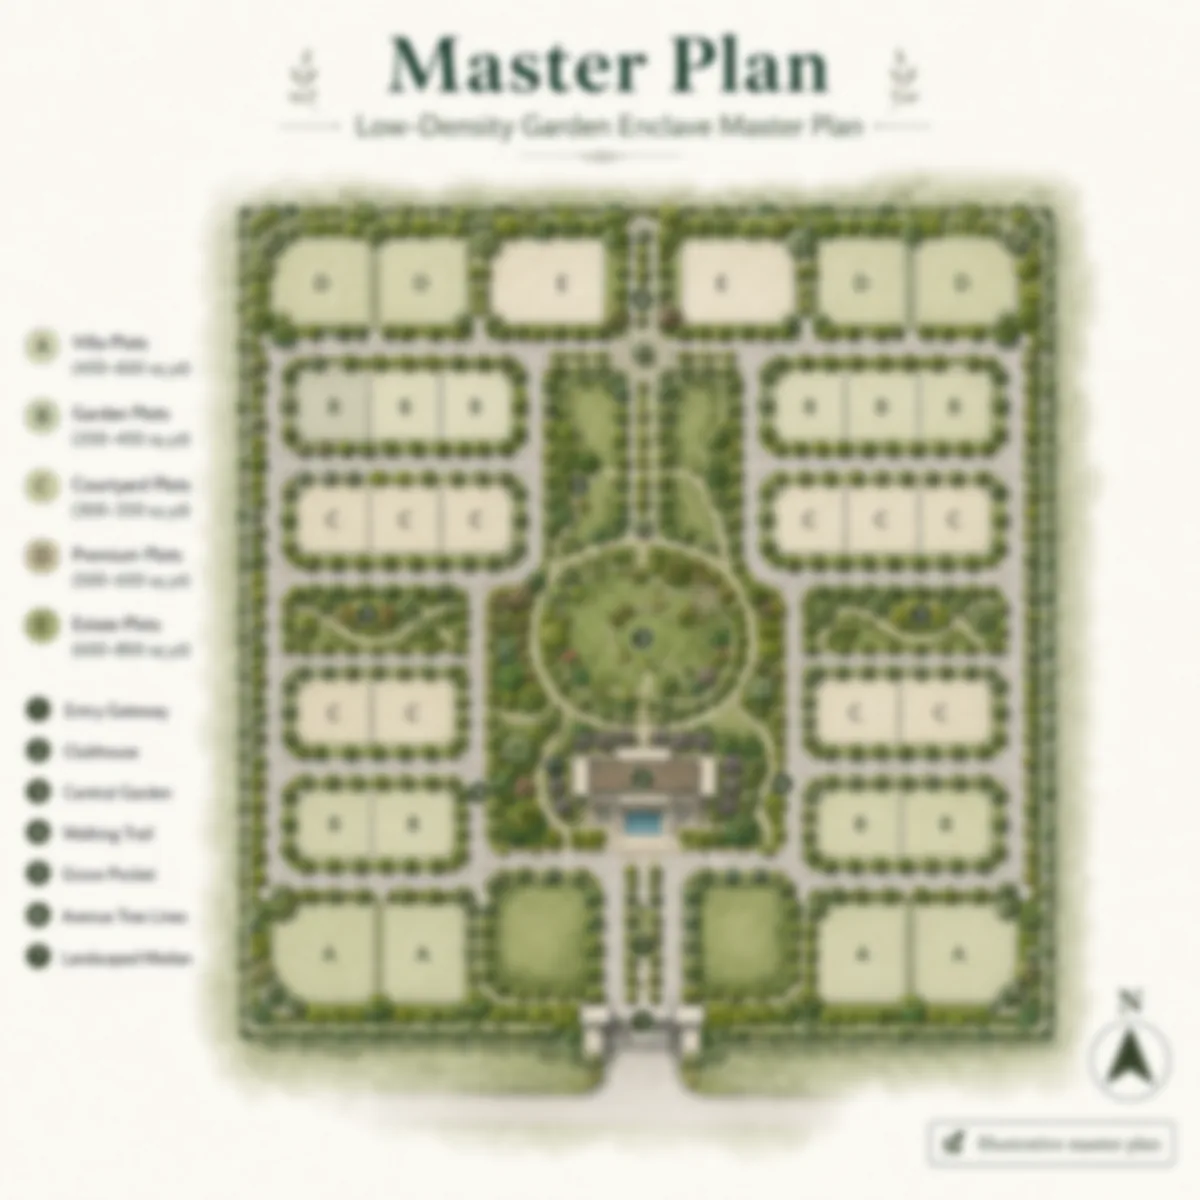
The Prestige Meesaganahalli master plan organises 60 acres as a single low-density garden enclave — the advantage of a wholly-owned, single-owner parcel. The layout is planned around a clear road hierarchy (a wide entrance road stepping down to landscaped internal roads), a central landscaped green spine, garden-plot clusters at low density, and a controlled single main entrance with security infrastructure. Rather than packing the parcel, it threads tree-lined avenues, garden pockets, and statutory open zones through the plotted grid so the community reads as a landscaped neighbourhood from day one.
Prestige Meesaganahalli master plan at a glance
| Element | Planned detail |
|---|---|
| Land area | 60 acres (wholly owned by Prestige — 100% stake) |
| Density | Low — garden plots, generous open space |
| Master-plan structure | Single-owner, coherent, un-fragmented |
| Entrance road | Wide arrival road with gated entrance arch |
| Internal roads | Landscaped avenues with plantation both sides |
| Open / landscape | Central green spine, garden pockets, avenue plantation |
| Anchor amenity | Community clubhouse (planned; confirmed at launch) |
| Utilities | Centralised water, STP, power, data conduits |
| Security | Single controlled main entrance, security cabin, CCTV |
The wholly-owned advantage in the plan
A master plan is only as coherent as its ownership. Where a joint-development parcel is assembled from multiple landowners under revenue-sharing arrangements, the layout can be pulled between competing yield interests — pushing density up, open space down, and coherence apart. Prestige Meesaganahalli is a single-owner master plan: Prestige holds a 100% stake in the 60 acres, so the layout can be designed as one integrated, low-density community from a single point of decision.
That is the structural reason the enclave can commit to a garden positioning. With no revenue-share pressure to maximise plot count, a larger share of the 60 acres can be held as landscaped open space, the roads can be widened and planted, and the plots can be sized more generously. The wholly-owned structure is not a marketing detail — it is the enabling condition for the low-density garden layout described below.
Layout logic - how the enclave is organised
A good plotted master plan does three things well: it gives every plot a clean road frontage, it distributes the greenery and amenities so they are experienced from across the community, and it manages traffic and security through a controlled entrance. The Prestige Meesaganahalli master plan is planned to do all three, within a deliberately low-density frame.
The enclave is entered off a wide arrival road marked by a gated entrance arch. From the entrance, the road network steps down in a clear hierarchy — a primary landscaped distributor road carrying the main internal movement, and secondary landscaped roads serving the garden-plot clusters. Every internal road is planned with avenue plantation on both sides, so the streets read as shaded green corridors rather than bare tarmac, and every plot is planned to have its own defined, finished access from the approach road.
The plots themselves are arranged in clusters running off the road grid, at low density, with the garden-plot typologies distributed across the layout. The greenery and amenity features sit along a central landscaped green spine, so the open space is the organising element of the community rather than a leftover — the essence of a garden enclave. For the per-typology sizes distributed across the grid, see the plot options page.
The Prestige Meesaganahalli road hierarchy
| Road | Role |
|---|---|
| Entrance / arrival road | Gated main gateway; wide, landscaped |
| Primary internal road | Main distributor through the enclave, landscaped |
| Secondary internal road | Serves the garden-plot clusters, landscaped |
| Plot access | Individual finished access from the approach road |
A generous entrance width does two things for a low-density enclave: it makes for a grand, legible arrival, and it carries the community's traffic comfortably given the lower plot count. The landscaped primary/secondary split keeps through-movement on the wider distributor while the secondaries stay calm and residential — the right pattern for a community where people will walk the green spine and the garden commons.
A road network is also where a low-density plan pays a second dividend a buyer feels every day: because there are fewer plots per acre, the roads carry less traffic than a dense grid of the same footprint, so the internal streets stay quiet and safe for walking, cycling, and children's play. The avenue plantation on both sides is not merely decorative — the tree canopy shades the carriageway, cools the microclimate, and reinforces the sense that the street is part of the landscape rather than a break in it. For a garden enclave, the street itself is an amenity, and the road hierarchy is designed to keep it that way.
The green spine & landscape zones
The organising idea of the master plan is the central landscaped green spine and the garden pockets distributed through the enclave. Because the parcel is wholly owned and planned at low density, the landscape can be generous:
- Central green spine — the connecting landscaped corridor that threads the enclave and carries the primary amenity and wellness features.
- Avenue plantation — tree-lined planting along the internal roads, turning streets into shaded corridors.
- Garden pockets — cultivated landscaped pockets distributed among the plot clusters.
- Low-density open space — the generous common green that a low-density, single-owner layout makes possible.
This landscape-led structure is what makes "garden enclave" more than a label. The open space is not a token park at the edge of the layout; it is the spine the community is built around.
Prestige Meesaganahalli planned amenity features
The amenity programme for a low-density garden enclave leads with greenery and wellness. The planned features, to be confirmed at launch, span:
- Gated entrance — controlled single main entrance with an entrance arch.
- Central green spine — the landscaped connecting corridor.
- Community clubhouse — the planned social anchor (structure and terms confirmed at launch).
- Yoga lawn — open lawn for yoga and group wellness.
- Walking & jogging trails — looped paths through the green.
- Children's play areas — dedicated play zones and a tot lot.
- Community gathering lawns — open green for informal gatherings and events.
- Gazebo & seating clusters — shaded seating nodes across the landscape.
- Multipurpose court — a flexible sports court.
- Cricket practice net — recreational cricket provision.
- Pet-friendly green — dedicated pet exercise zone.
- Garden pockets — cultivated landscaped pockets.
- Avenue plantation — tree-lined internal roads.
- Utilities zone — the STP, water treatment, sump/OHT, and service infrastructure.
The exact numbered legend, the clubhouse specification, and any clubhouse-membership terms will be published with the launch material. The planned detail is on the amenities page.
Prestige Meesaganahalli utilities & statutory zones
The master plan dedicates specific zones to statutory open land and the utility infrastructure that makes the plots build-ready:
- Sewage Treatment Plant (STP) — treats the enclave's wastewater; treated water is planned for reuse in landscape irrigation across the community.
- Water supply infrastructure — a centralised overhead tank and underground sump of suitable capacity, feeding the plot network.
- Underground power — power provision drawn to each plot, with LED streetlighting along the avenues.
- Data conduits — underground conduits for fibre-optic data and voice.
- Rainwater harvesting — recharge pits to manage stormwater and recharge groundwater.
- Statutory open land — retained as open space within the layout per the sanctioned plan.
Locating these utilities deliberately within the plan — rather than as an afterthought — is part of what makes the plots genuinely plug-and-play: the water, sewage, power, and data networks are planned to terminate at the plot boundary, fed from properly-sized centralised infrastructure.
Prestige Meesaganahalli security & access control
The master plan controls access through a single controlled main entrance with a security cabin, 24/7 security, boom barriers at the main gate, and CCTV at the entrance/exit and key common zones. A single controlled gateway is the correct security pattern for a gated garden enclave — it concentrates monitoring at one point and keeps the internal streets free of through-traffic. For families and for owners holding plots before building, this controlled-access security is a core part of the value.
Reading the Prestige Meesaganahalli master plan as a buyer
When you evaluate the Prestige Meesaganahalli master plan against a plot you are considering, three things are worth checking with the sales team at launch:
- Road frontage and orientation — which road your plot faces and its orientation, both of which affect the home you can build and the plot's resale appeal.
- Proximity to the green spine — closeness to the central green and amenity core adds convenience; interior garden plots are quieter. In a low-density enclave, most plots sit close to green.
- Plot shape and corner status — corner and irregular plots carry different setback geometry and often a price premium.
The master plan, the per-typology dimensions, and the available-plot grid are all confirmable with the sales team via the contact page as the launch approaches. For the plot-size deep dive, see the plot options page; for the visual render of the layout and green spine, see the gallery page.
Prestige Meesaganahalli master plan FAQ
How is the Prestige Meesaganahalli master plan laid out?
The Prestige Meesaganahalli master plan organises 60 wholly-owned acres as a single low-density garden enclave. The layout is planned around a clear road hierarchy — a wide arrival road stepping down to landscaped internal roads — a central landscaped green spine, garden-plot clusters at low density, and a controlled single main entrance with security infrastructure. Every internal road is planned with avenue plantation on both sides, and every plot with its own defined, finished access. Layout specifics are indicative at the pre-launch stage and confirmed at launch.
Why does the wholly-owned structure matter for the master plan?
Prestige Meesaganahalli is a single-owner master plan — Prestige holds a 100% stake in the 60 acres — so the layout can be designed as one integrated, low-density community from a single point of decision. With no revenue-share pressure to maximise plot count, a larger share of the land can be held as landscaped open space, the roads can be widened and planted, and the plots can be sized more generously. The wholly-owned structure is the enabling condition for the low-density garden layout.
What is the green spine in the Prestige Meesaganahalli master plan?
The central landscaped green spine is the organising idea of the master plan — the connecting landscaped corridor that threads the enclave and carries the primary amenity and wellness features. Around it sit avenue plantation along the internal roads, garden pockets distributed among the plot clusters, and the generous low-density open space that a single-owner layout makes possible. The open space is the spine the community is built around, not a token park at the edge.
What utilities does the Prestige Meesaganahalli master plan include?
The master plan dedicates zones to a Sewage Treatment Plant (STP) with treated-water reuse for landscape irrigation, a centralised overhead tank and underground sump feeding the plot network, underground power provision to each plot with LED avenue streetlighting, underground conduits for fibre-optic data and voice, rainwater-harvesting recharge pits, and statutory open land retained per the sanctioned plan. Locating these deliberately within the plan is what makes the plots genuinely plug-and-play.
How is access controlled in the Prestige Meesaganahalli master plan?
The master plan controls access through a single controlled main entrance with a security cabin, 24/7 security, boom barriers at the main gate, and CCTV at the entrance/exit and key common zones. A single controlled gateway is the correct security pattern for a gated garden enclave — it concentrates monitoring at one point and keeps the internal streets free of through-traffic.
Is the clubhouse in the Prestige Meesaganahalli master plan confirmed?
The community clubhouse is shown as the planned social anchor of the master plan, but as a pre-launch project its structure and any membership terms are confirmed at launch. The exact numbered legend and the clubhouse specification will be published with the launch material; the planned amenity detail is on the amenities page.
Enquire about the Prestige Meesaganahalli master plan
Request the master-plan walkthrough, the indicative available-plot grid, and a site visit to walk the road network, the green spine, and the garden commons the low-density enclave is built around. Leave your details and a Prestige associate will reach out.
Contact us